
Recliner sofa dimensions and how to measure for one
Measure a recliner sofa closed, open and packed. Compare model dimensions, check wall clearance and seat depth, and plan apartment delivery.
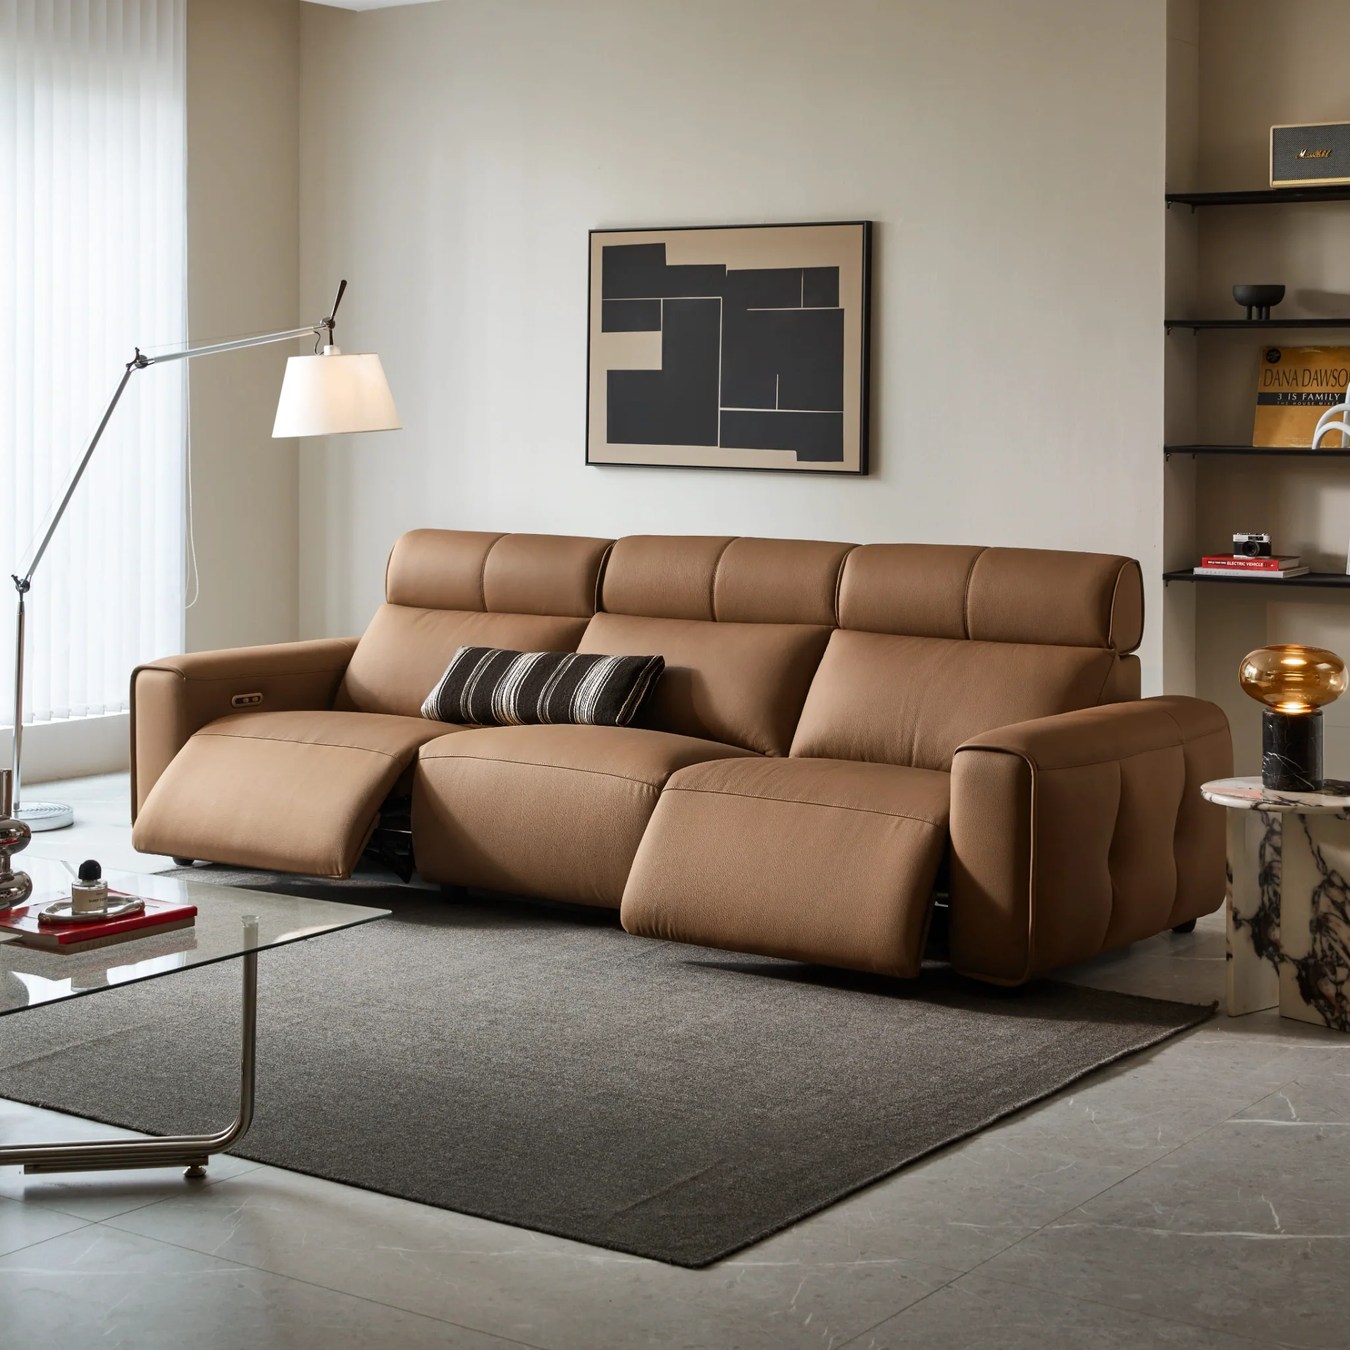
Mark the recliner sofa upright and fully open, with room behind it and a clear path past the footrest. Furver lists the Milano 3.5-seater at 2,640 mm wide. Use that for wall length, then confirm the full open depth before you mark the walkway. Check the largest carton separately for delivery.
In a Parramatta apartment where the way to the balcony runs past the lounge, put tape on the floor where the open footrest would end. Try the walk with the coffee table and dining chairs in their usual positions.
Allow space for the back and footrests
Draw the door swings, TV unit, side tables and dining chairs on your sketch. Measure to the front edge of anything that projects into the room.
Check where the back, footrests and headrests go as they move. A window sill, a coffee table or even the plug behind the sofa can take up space the mechanism needs.
Mark the footprint with the sofa closed, with one seat open and with all the reclining seats open. With one footrest out, check whether the person next to it could get up and walk past.
Compare recliner sizes by seat count
A 2-seater recliner sofa has no set width. On a 3-seater recliner sofa, the middle position might be fixed or taken up by a console. Check the outside width, usable seat width and number of reclining seats separately.
Furver’s listed overall measurements appear below in width × depth × height order, in millimetres. The listings were checked on 21 November 2026. For any range, ask which position each figure describes.
| Furver model | Listed overall dimensions | What to check |
|---|---|---|
| Aura Pure 2 Seater Recliner Sofa | 2140 × 1000 × 960–820 mm | Check the width between the arms and the footprint with both footrests open. |
| Liverpool Leather Electric Recliner Sofa, 3 Seater RHF | 2580 × 1010 × 980 mm | Check the right-hand-facing layout against the product drawing and your room. |
| Milano Dual Motor 3.5 Seater Recliner Sofa | 2640 × 1050–1580 × 810–950 mm | Ask which position the 1580 mm depth represents. |
| Aura LUXE 3.5 Seater Leather Recliner Sofa | 2760 × 980 × 1010–900 mm | Get the full open footprint before comparing this with Milano. The single depth figure covers an unspecified position. |
Aura Pure saves 620 mm of wall length compared with Aura LUXE. Measure between the arms on both if you need to know how much sitting room that leaves.
For Liverpool’s 3 Seater RHF, match the drawing to your floor plan and confirm which seats recline. Write the arrangement on the plan.
There’s a 120 mm width difference between the two 3.5-seater recliner sofas in the table. If the lounge goes under a window, ask what each end of Aura LUXE’s listed height range covers.
With a 4-seater recliner sofa, count the usable seats and identify which ones recline. Include any console or corner piece in the measurements.
How to measure for a recliner sofa
Use millimetres throughout the sketch. Write 264 cm as 2640 mm if the retailer mixes units.
Measure between fixed obstacles
Measure clear space past skirting boards, curtains, door handles and window sills. Mark where the back of the sofa can sit once you allow the specified wall gap.
Measure the usable wall length and the distance from the planned sofa back to the nearest fixed object in front. Check the TV unit with its drawers open.
Draw the sofa in both positions
Measure at the outermost points. Ask for a drawing of the sofa upright and fully open, including the headrest and any point reached while opening or closing.
Tape both outlines on the floor, using tape suitable for the surface. Try it on an inconspicuous spot first if you’re unsure.
Leave the other furniture in place
Open doors and drawers, pull out a dining chair and walk past the outline with the footrests extended. If you use a mobility aid, include room to turn with it.
Decide where the coffee table will go when the footrests are up. Check that its new spot leaves the usual walkway clear.
Check the space above and beside the sofa
Measure the window sill and any shelving above the backrest. At the arms, leave room to reach side-mounted controls with your hand.
Find the power point and check that the lead can reach without crossing the walkway. Follow the manufacturer’s instructions for positioning the power supply and connections.
Keep a record of the exact configuration
Keep the model name, selected size, drawing and written clearance advice beside the measurements. Redo the outline if you change the configuration.
Use the general sofa measuring guide for the room and access route. Add the outline of the open recliner so you can check the room in both positions.
Wall clearance for a wall-hugger recliner
A wall hugger recliner sofa is designed to need less space behind it. Ask the retailer to show where they measure the rear gap on the model’s drawing.
Furver uses the term ‘zero-wall clearance’ on Aura Pure, Aura LUXE, Liverpool and Milano to describe reduced or minimal rear clearance. Ask for the required gap in millimetres before placing one against a wall.
Check recliner sofa wall clearance with the back and headrest through their full movements. Allow for skirting, a projecting sill and any plug or power connection behind the sofa.
Check the clearance in front too. The footrest may still extend into the coffee table or walkway.
Get the installation instructions if the product page leaves out the rear gap. You can check the movement of a display model against those instructions in the showroom.
Measure usable seat depth and back height
Measure recliner sofa seat depth from the front edge of the seat to the point where the back cushion meets it. The product’s overall depth also includes the frame and back.
Measure the seat depth and height of a sofa you already find comfortable. Note whether your feet reach the floor with your back against the cushion. Take those measurements when you try another sofa.
Sit upright, reach the controls and stand up again. Then raise the footrest and look towards a point at your TV’s height to see where the headrest supports you.
Try a high back recliner sofa with each regular user. The listed height measures the whole sofa. Where the cushion meets your shoulders or head also depends on your sitting height and the headrest setting.
If you sit sideways, measure between the arms and check where the seams and console sit.
Three alternative recliner footprints
These Harvey Norman and LivingStyles examples show listed overall dimensions for the named versions, checked on 21 November 2026 and converted to millimetres. Ask separately for the fully open measurements.
| Retailer and model | Listed width × depth × height | Useful comparison |
|---|---|---|
| Gaucho 2-Seater Fabric Powered Recliner Sofa in Jet | 1510 × 1040 × 990 mm | Narrower than Aura Pure. Check the width between the arms and the open footprint. |
| Kobe 2-Seater Powered Recliner Sofa | 1660 × 1060 × 1070 mm | Check its listed height if the sofa will go beneath a window. |
| Antigo Fabric Modular Corner Recliner Sofa, 5 Seater, Jet at LivingStyles | 3190 × 2870 × 1030 mm | Mark both sides of the corner arrangement on your floor plan. |
If wall length is your limit, try marking out the Gaucho and Kobe first. If you need seats along two walls, plot both sides of the Antigo and leave room for all the footrests to open.
Worked example for a small lounge room
Say you’re measuring for a recliner sofa in a small living room with 3200 mm of wall length and 3600 mm to the opposite wall. These are example measurements.
Milano’s listed width of 2640 mm would leave 560 mm along the wall. That is the space to share between both ends.
For a first check, use 1580 mm, the upper end of the listed depth range, and allow 400 mm for the TV unit.
3600 − 1580 − 400 = 1620 mm.
A 600 mm coffee table and a 400 mm gap in front of the open sofa would leave 620 mm before allowing for rear clearance and any further passage. The 400 mm is an example gap you can adjust on your plan.
Try both layouts on the floor, with the table in place and with it moved. Measure the actual route around the furniture and check the manufacturer’s movement and clearance instructions before ordering.
Measure the route from the unloading point
Ask how many packages the sofa comes in and get the largest packed measurements, including any sections that cannot be separated for delivery.
Start at the unloading point. Measure the building entrance, lift doors and cabin, corridors, apartment door and the turn immediately inside. On stairs, include the handrail, landings and overhead space.
Give the retailer a photo of any tight turn. The door opening is only one part of the route. The carton needs room to swing through it and the delivery team needs space to handle it. Confirm how the parts arrive and which parts are meant to be assembled at home.
Under Furver’s delivery policy, the furniture is delivered in its original packaging and the access route must fit the goods and the trolley. Unpacking, assembly, packaging disposal and old-furniture removal are separate jobs.
Before setting a delivery date, ask the strata or building manager about lift bookings and loading hours. Arrange any old-sofa removal separately.
Floor plans and delivery questions
Should I rely on the developer's apartment floor plan?
Use the floor plan for a first sketch, then measure the finished room and the route into it. Include projecting handles, skirting boards and curtains.
Can I leave the footrest partly open to make a larger sofa fit?
Allow for the full travel of the footrest as set out in the instructions. That way anyone can use the seat without having to stop it at just the right point.
Does a lighter recliner automatically make apartment delivery easier?
Give the retailer both the weight and the packed dimensions. A lighter carton can still be too long to turn inside the lift.
How close to a wall can the Aura Pure 2-seater sit?
Furver describes the Aura Pure as a zero-wall recliner with minimal rear clearance. Ask for the installation gap for your model. Allow for anything that projects into the gap, such as a skirting board or a power plug.
Contact Furver’s Auburn showroom to check which versions are on display. Bring your floor plan and ask for the maximum open depth and the installation gap for the model you try.